
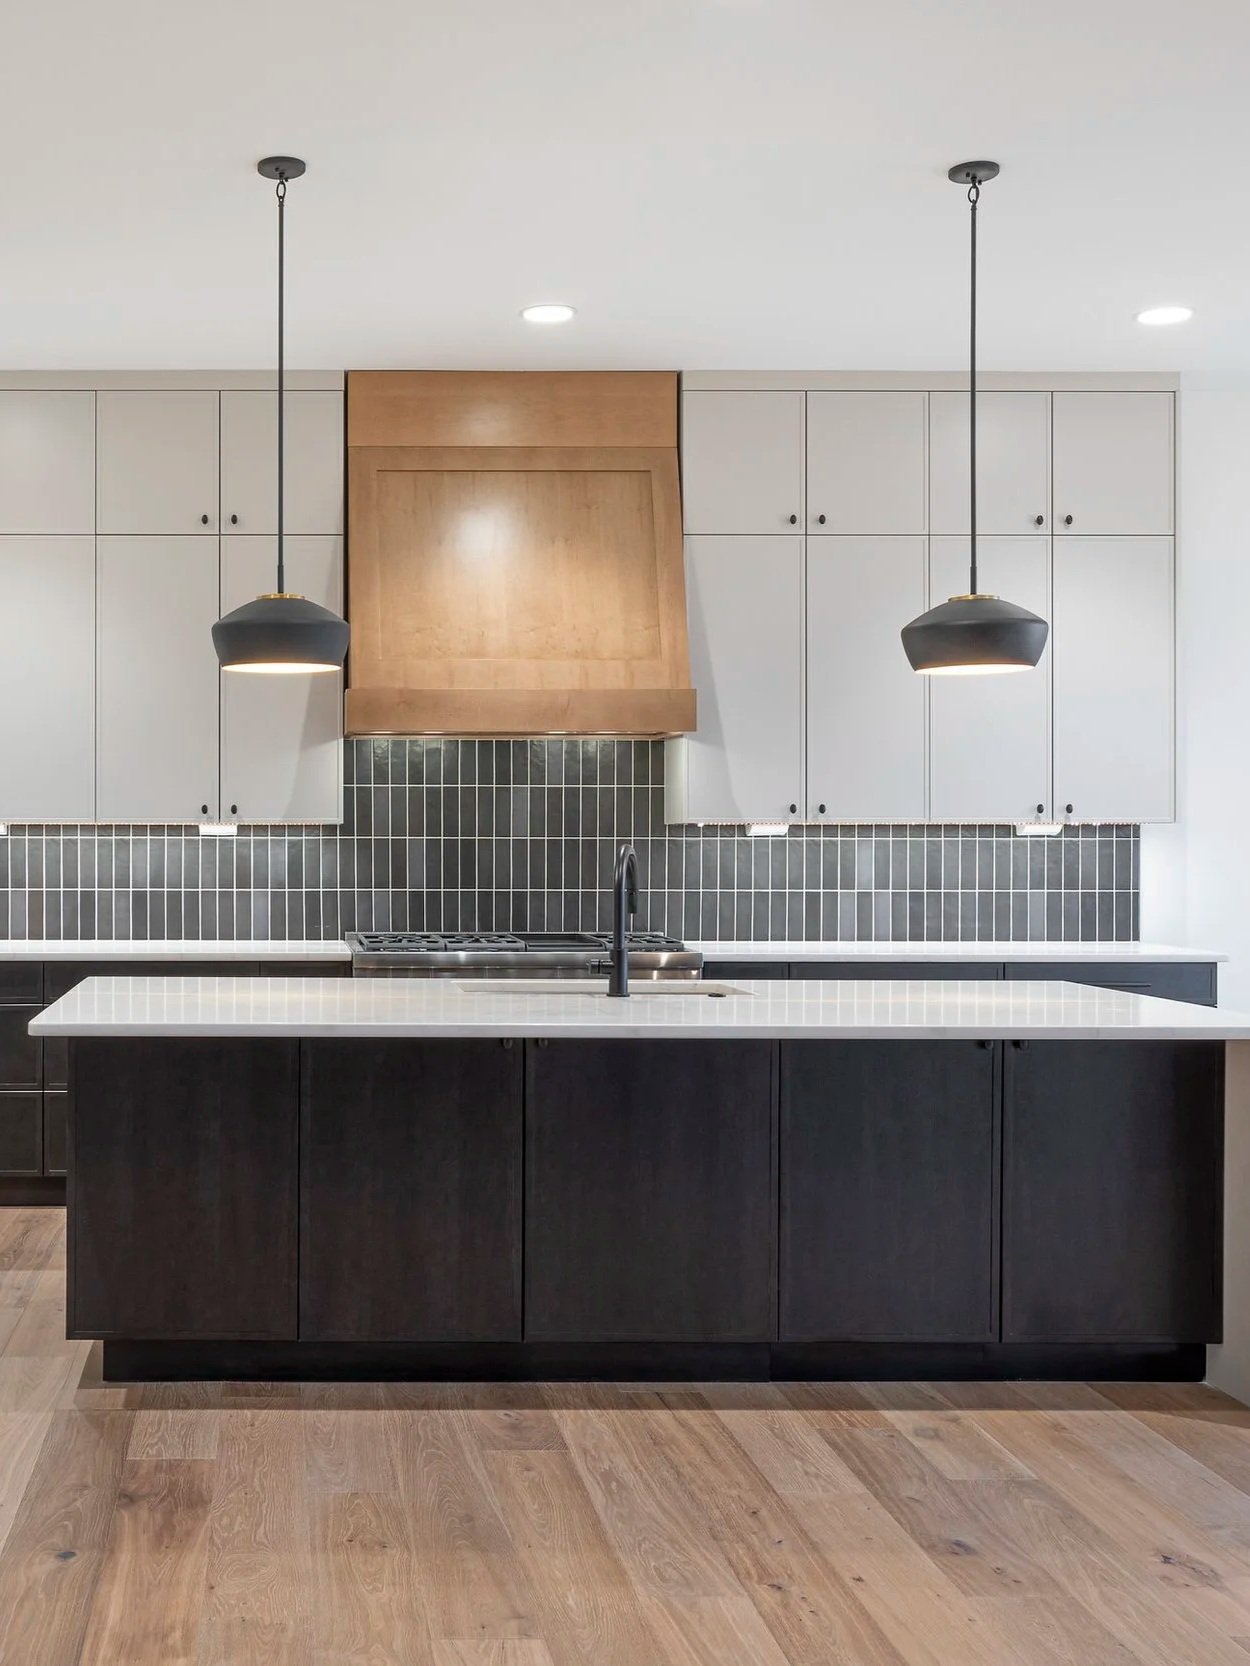

Custom Home Anderson Township, OH
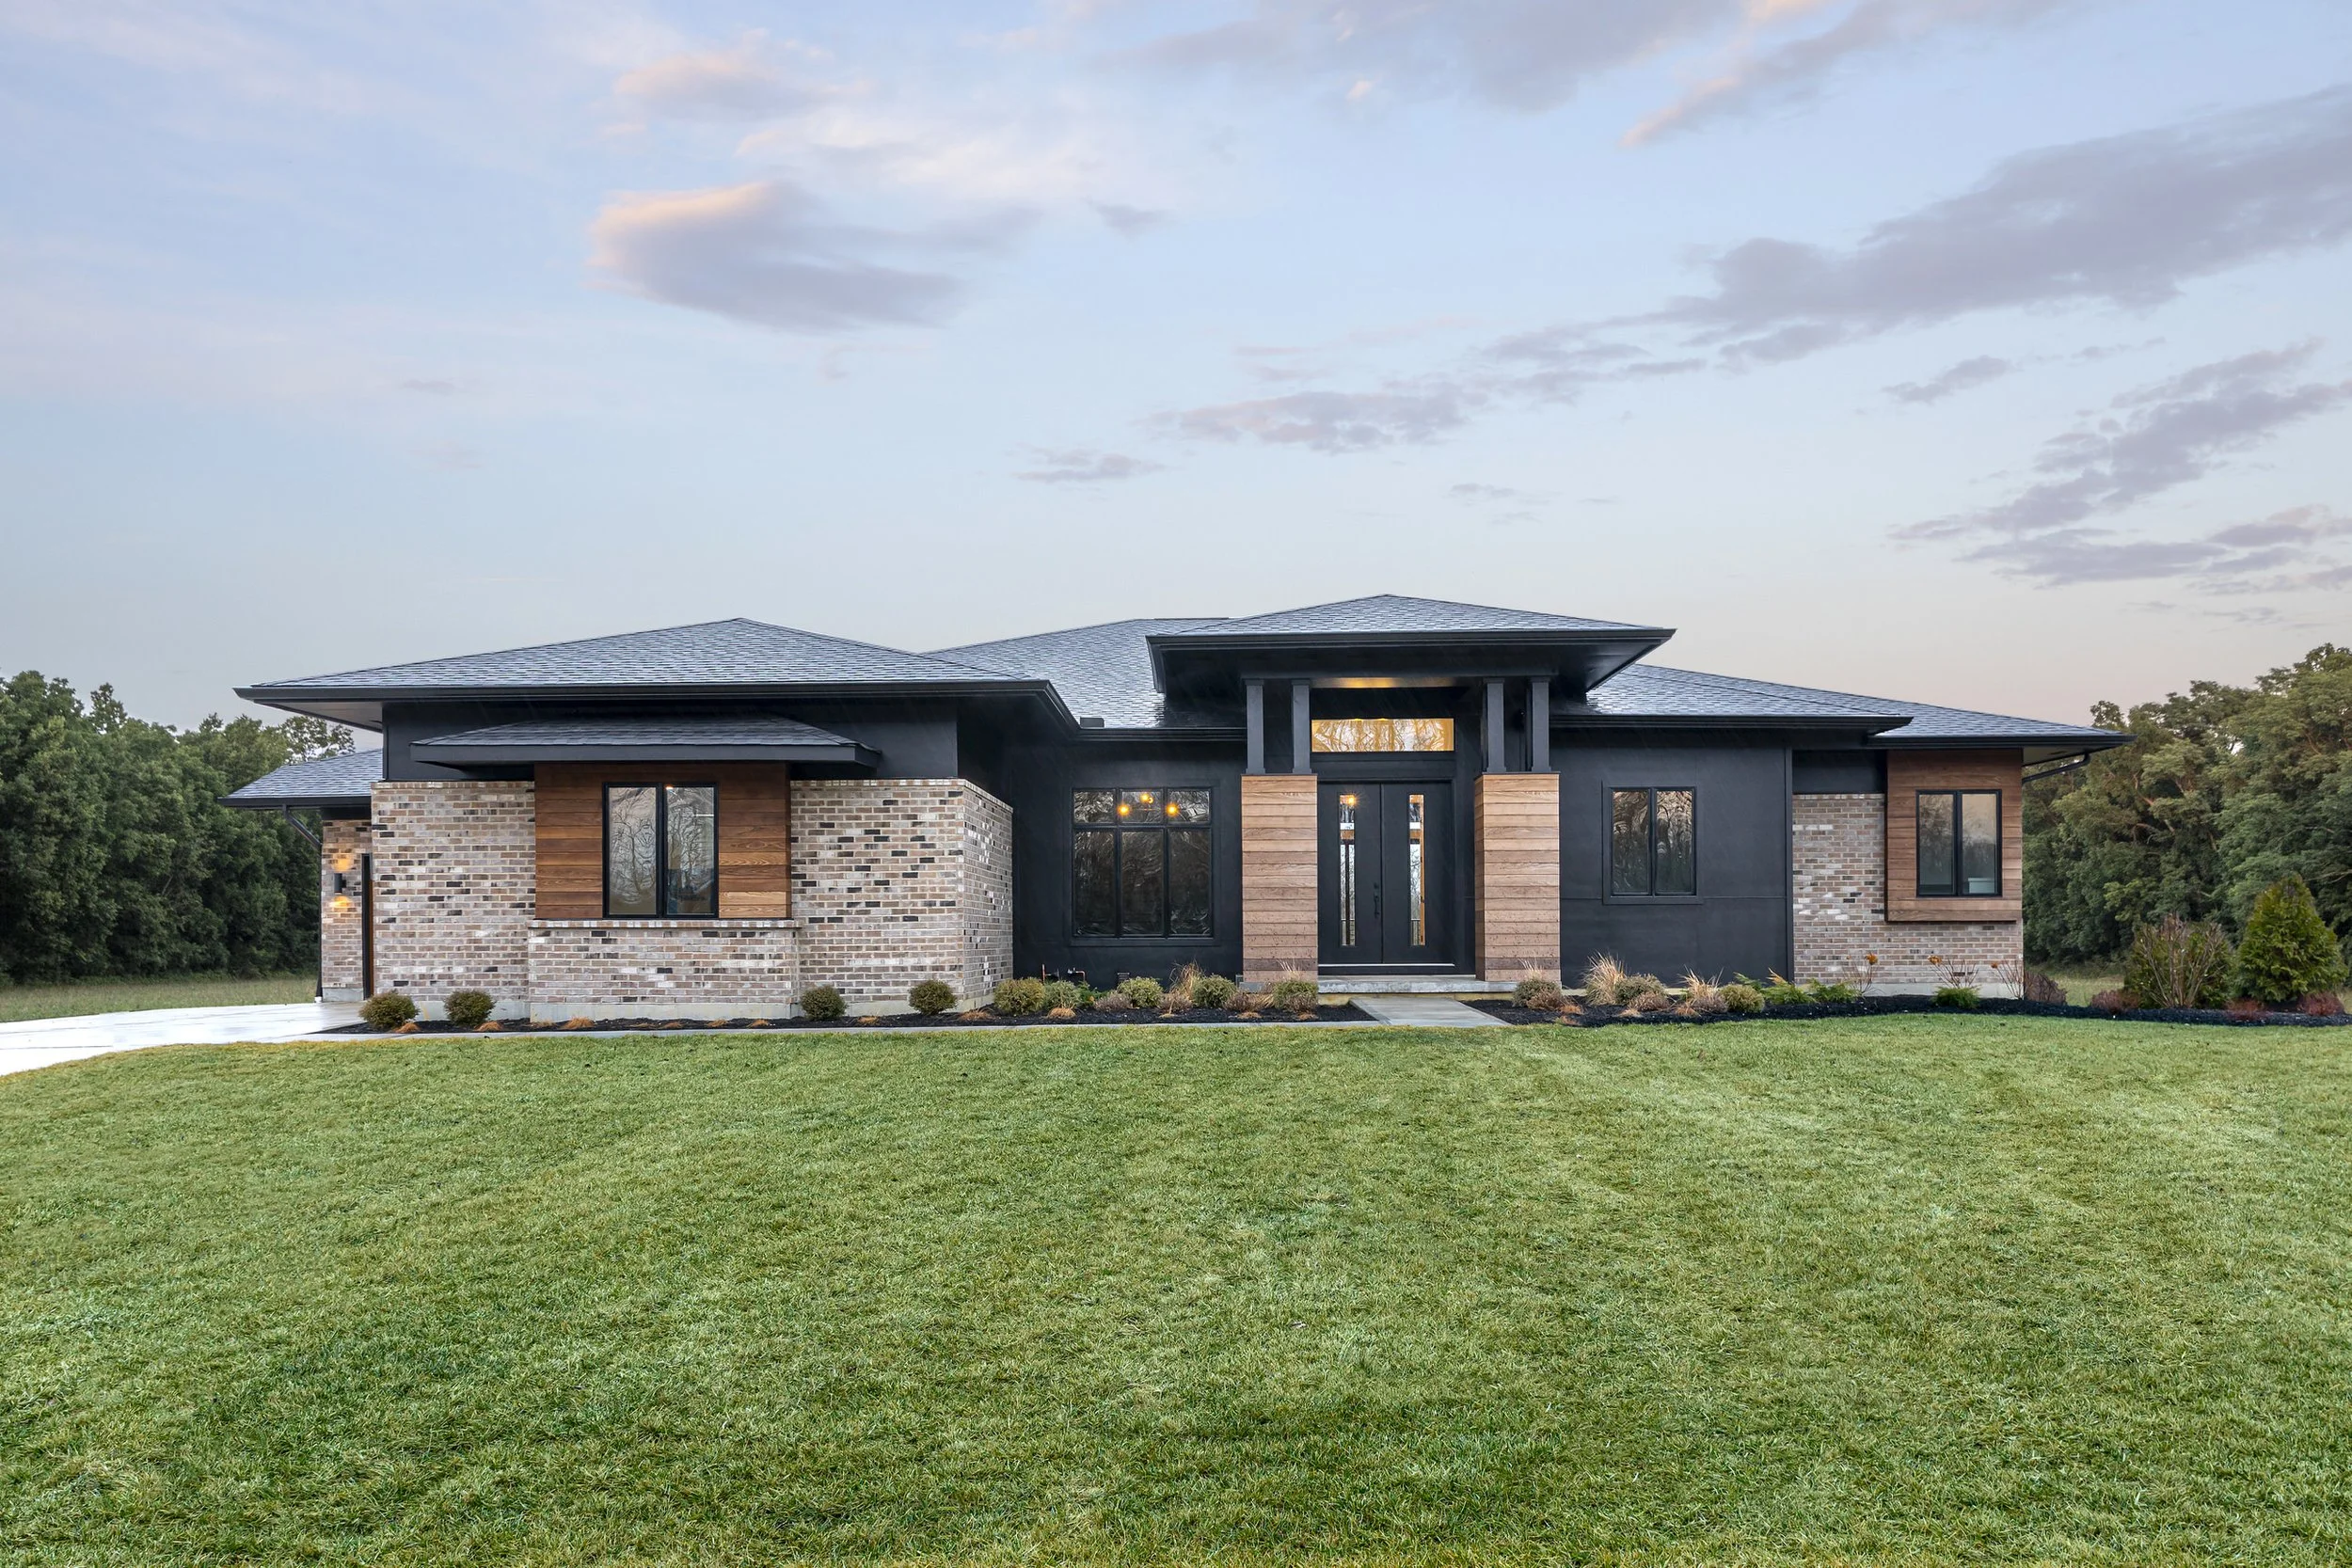
Parkside Modern Retreat
4 bed | 3 full baths, 1 half bath | 4626 sq ft | 3 car garage
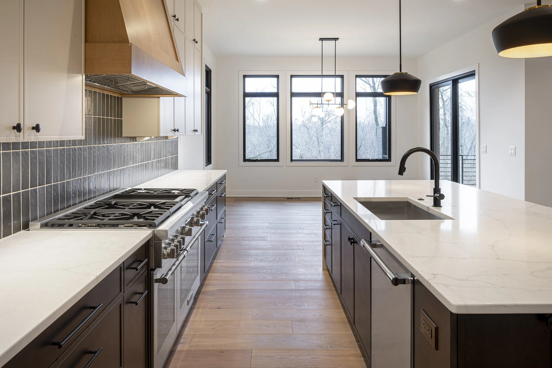
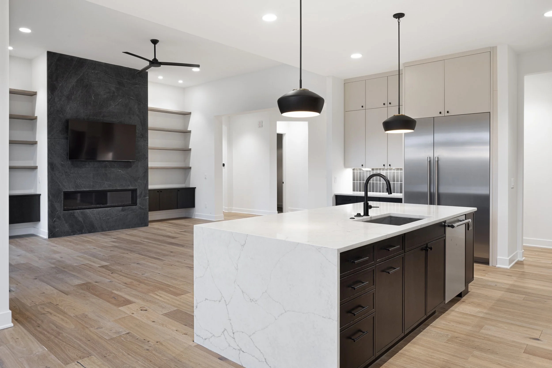
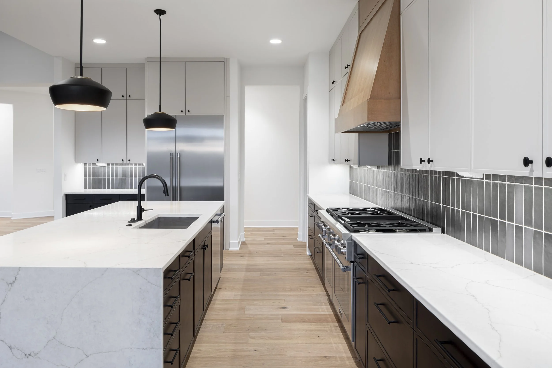
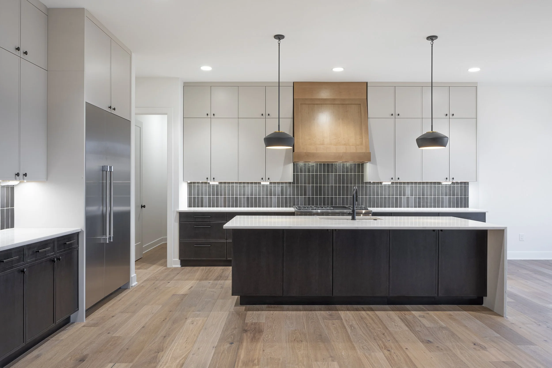
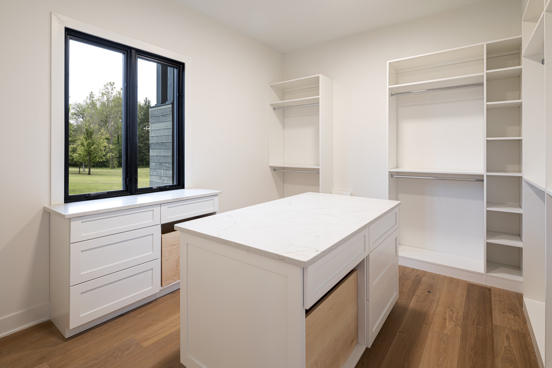
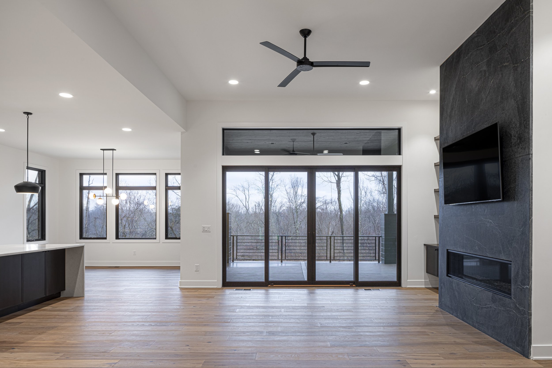
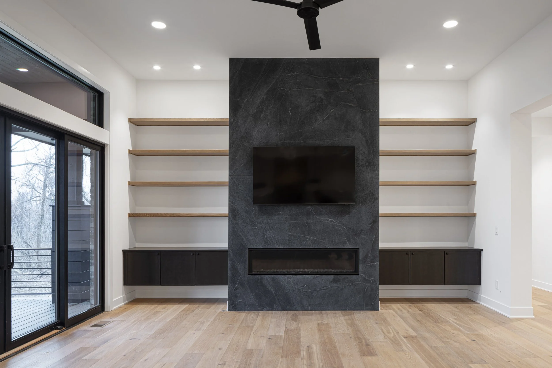
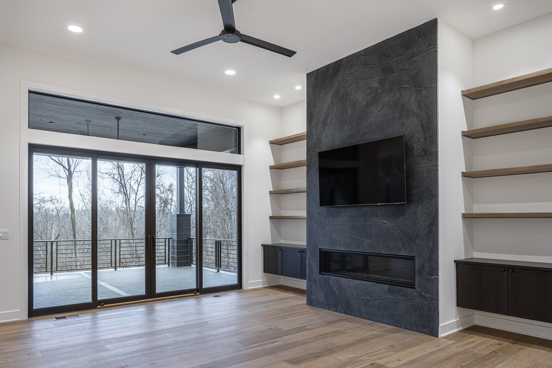
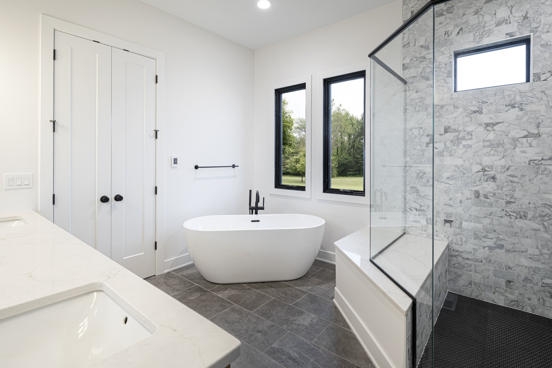
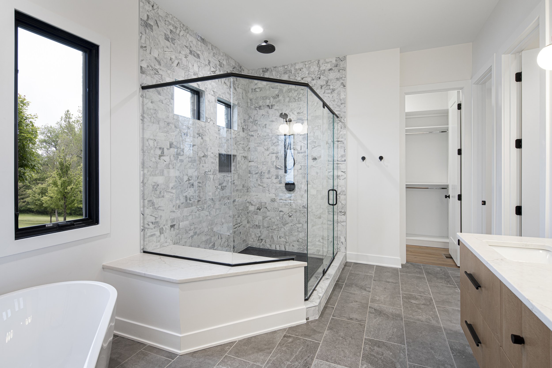
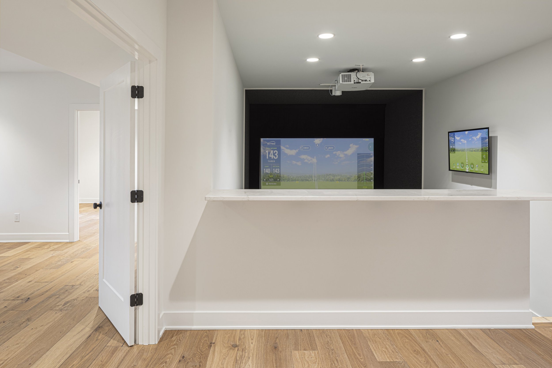
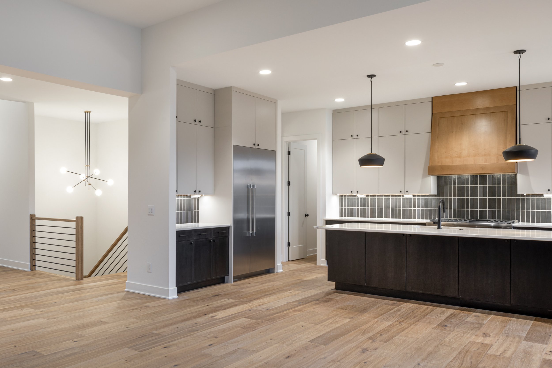
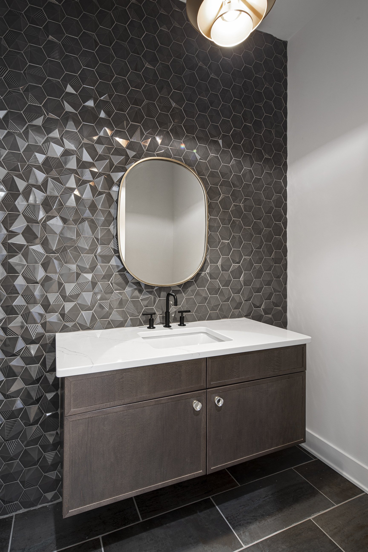
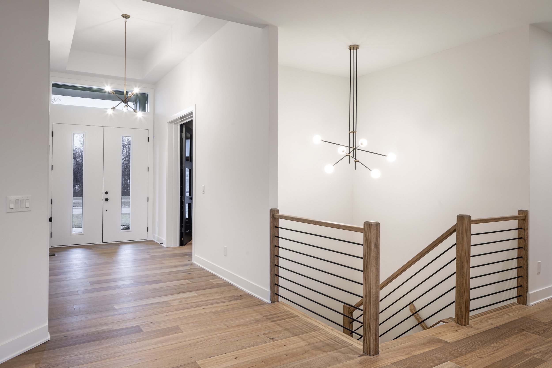
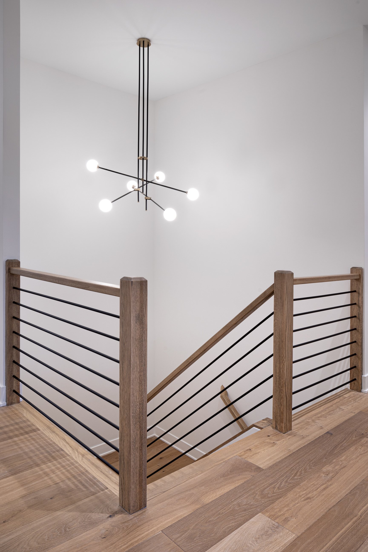
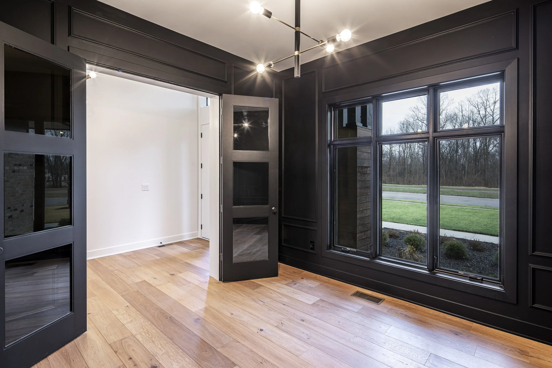
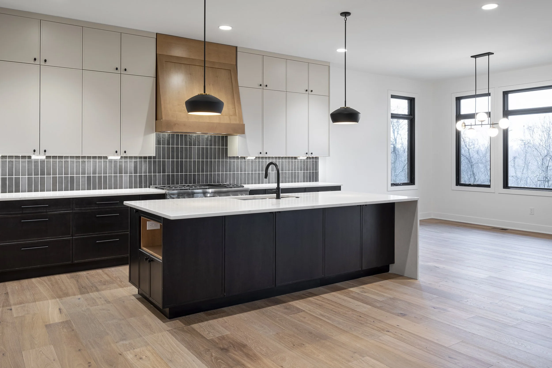
This parksite modern retreat is a striking custom residence in Anderson Township that pairs bold black-and-white contrasts with warm natural textures and modern industrial influences. Its open-concept layout features a dramatic great room, designer kitchen with an oversized island and walk-in pantry, a luxurious owner's suite with direct laundry access, and two private ensuite bedrooms ideal for family or guests. The finished lower level expands the home with over 1,400 square feet of additional living space, including a media room, wet bar, two more bedrooms, a full bath, golf simulator, and abundant storage.





Feel at home long before you ever build.
Build With Clarity From the Start
Building a custom home is one of the biggest investments and decisions you’ll ever make. Whether you’re ready to build in one of our communities, on your own land, or are still exploring ideas, we’re here to help guide the next steps.